Measure before you order
Compare product size, room-air needs, and service access in one place
A heat-pump water heater needs more than enough floor space for the tank. Check the delivery path, total height, width or diameter, room-air rule, intake and exhaust, filter access, condensate route, plumbing, and service working area for the exact model.
| Model | Product dimensions | Room / air guidance | Clearance and service guidance |
|---|---|---|---|
| A. O. Smith HPTA-50 210 | 66 in high × 22 in diameter | 450 ft³ unvented; 84 ft³ with specified air exchange | Keep the filter, intake, exhaust, controls, condensate, and service panels accessible; do not use a generic clearance from a sibling model as approval. |
| Ariston ARIHPWH-50 | Exact ARIHPWH-50 dimensions must be confirmed on the current U.S. spec sheet | 700 ft³ unducted; smaller rooms need specified ventilation or ducting | 12 in above for filter service, 6 in for airflow, and about 3 in at the left/back for top-pan fasteners; the manual controls the final layout. |
| Bosch TR7000T – 50US | 50-gallon shipping envelope about 69.5 in high × 25.5 in wide × 28 in deep; verify the exact submittal before delivery | 700 ft³ unducted; 84 ft³ with louvers; no room minimum stated for specified ducted layouts | 6 in above the filter; preserve the manual's intake, exhaust, front-service, door-undercut, and duct clearances. |
| Bradford White RE2H50S10-1NCTT | 50-gallon model about 59.2 in tank height × 22.75 in diameter; confirm total height on the current spec sheet | 700 ft³ standard room; smaller rooms need ≥240 in² louvers or the official duct kit | Recommended 7 in at rear and sides, 12 in above, and clear front access; reduced required clearances do not eliminate service-space needs. |
| GE Profile PH50S10BNY01 | 68.25 in high × 24 in wide × 24 in deep | 700 ft³ standard room; smaller rooms need ≥240 in² louvers or GE ducting | GE recommends about 7 in at the front, back, and each side; preserve top/filter and plumbing service access. |
| LG APHWC501M | 63-31/32 in high × 22-27/32 in wide × 22-29/32 in deep | 700 ft³ minimum room | 18 in above, 18 in right, and 6 in left/rear in the installation diagram; LG recommends 36 in service access at left, right, and rear where possible. |
| Rheem PROPH40 T2 RH375-SO | 40-gallon model: 62-5/16 in high × 20-1/4 in diameter; larger tanks are wider and taller | 700 ft³ unducted; smaller/any-size rooms need the specified ventilation or ducting | Preserve at least 12 in above for air/filter service and follow the exact manual's louver, door-gap, intake, exhaust, and front-service diagrams. |
| Rinnai REHP80BM | Confirm the exact REHP50/65/80 dimensions before ordering; sizes differ materially | 700 ft³ open room; 84–700 ft³ with louvers; smaller rooms need the manual's opening/duct configuration | The manual's location-specific service and airflow clearances control; retain access to filter, controls, plumbing, condensate, intake, and exhaust. |
| SANCO2 GS5-45HPC HP + ECO-83SSAQB | GS5 outdoor unit about 32.48 in high × 22.83 in wide × 11.81 in deep; tank dimensions depend on 43/83/119-gallon choice | N/A — outdoor heat-pump unit; indoor tank does not use room air | Outdoor unit: at least 12 in above and 12 in at the water-fitting service side; other wall/obstacle clearances vary by layout in the manual. |
| Stiebel Eltron Accelera 220 E | 60-7/8 in high × 27-1/8 in diameter for Accelera 220 E | 800 ft³ minimum room | 15-3/4 in in front of intake/discharge and 13-3/4 in above the appliance. |
| Cala Systems RDH6524M1 | 67 in high × 24 in diameter; 287 lb shipping weight; empty weight N/A | 700 ft³ with no special opening; smaller rooms need the specified louvers/opening or ducting | Plan a 34 × 34 in floor area including 10 in of air-outlet clearance and 77 in of height including 10 in of air-inlet clearance. |
See each product and the installation notes together
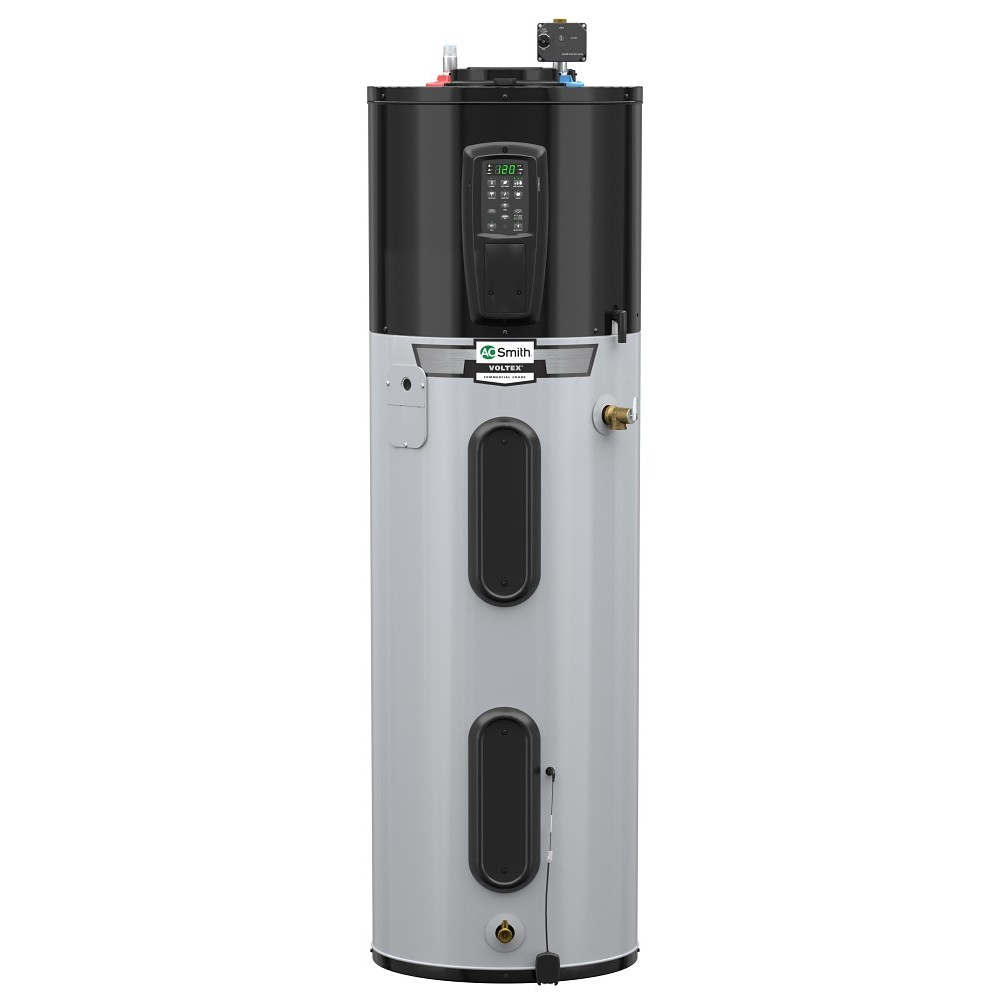
A. O. Smith
HPTA-50 210
- Product size
- 66 in high × 22 in diameter
- Room / air
- 450 ft³ unvented; 84 ft³ with specified air exchange
- Clearances
- Keep the filter, intake, exhaust, controls, condensate, and service panels accessible; do not use a generic clearance from a sibling model as approval.
- Planning note
- Measure the doorway, ceiling, condensate route, drain pan, and service working area before ordering.
See the complete on-site buying guide
Open the official installation source for A. O. Smith HPTA-50 210 (opens in a new tab)
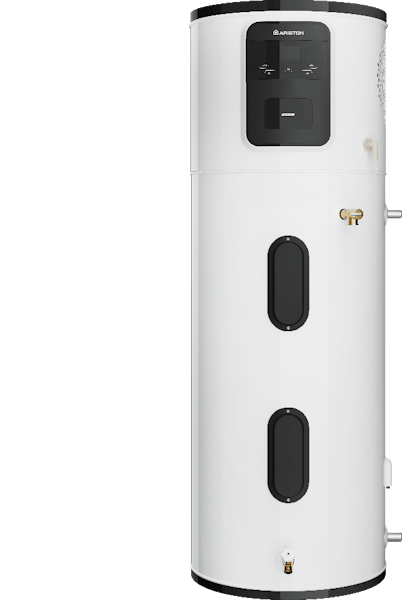
Ariston
ARIHPWH-50
- Product size
- Exact ARIHPWH-50 dimensions must be confirmed on the current U.S. spec sheet
- Room / air
- 700 ft³ unducted; smaller rooms need specified ventilation or ducting
- Clearances
- 12 in above for filter service, 6 in for airflow, and about 3 in at the left/back for top-pan fasteners; the manual controls the final layout.
- Planning note
- Do not substitute European NUOS dimensions or American Standard ASHPWH specifications for this exact U.S. model.
See the complete on-site buying guide
Open the official installation source for Ariston ARIHPWH-50 (opens in a new tab)
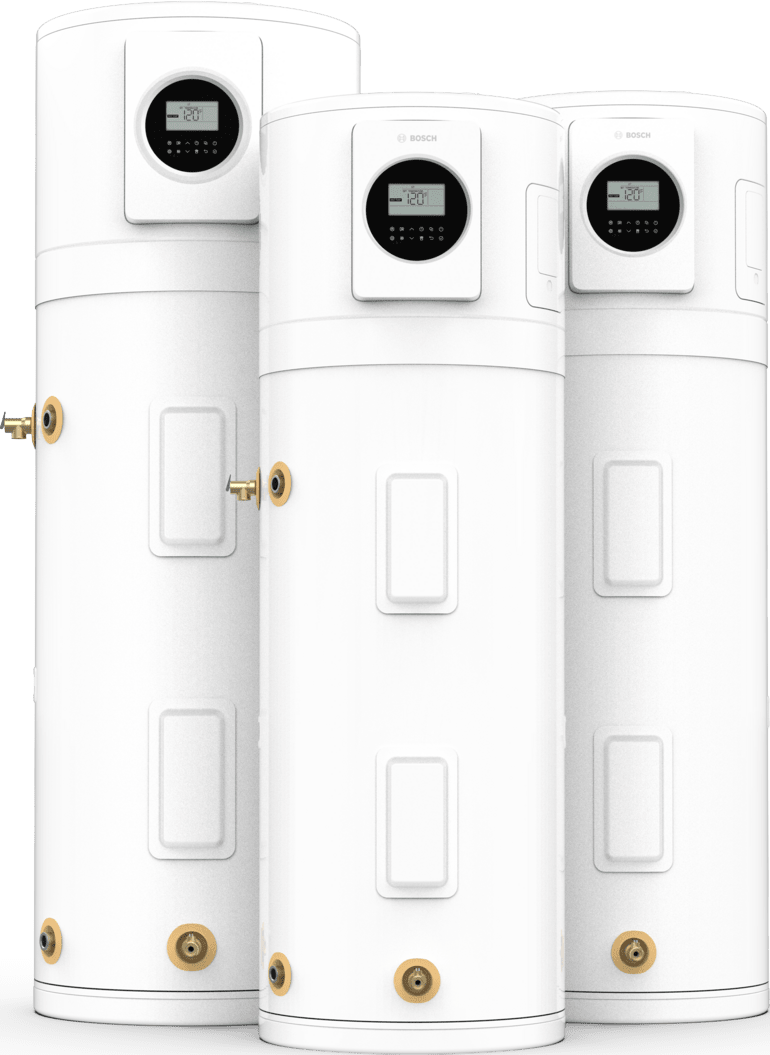
Bosch
TR7000T – 50US
- Product size
- 50-gallon shipping envelope about 69.5 in high × 25.5 in wide × 28 in deep; verify the exact submittal before delivery
- Room / air
- 700 ft³ unducted; 84 ft³ with louvers; no room minimum stated for specified ducted layouts
- Clearances
- 6 in above the filter; preserve the manual's intake, exhaust, front-service, door-undercut, and duct clearances.
- Planning note
- A smaller room requires the Bosch ducting solution rather than assuming an open-door installation is adequate.
See the complete on-site buying guide
Open the official installation source for Bosch TR7000T – 50US (opens in a new tab)
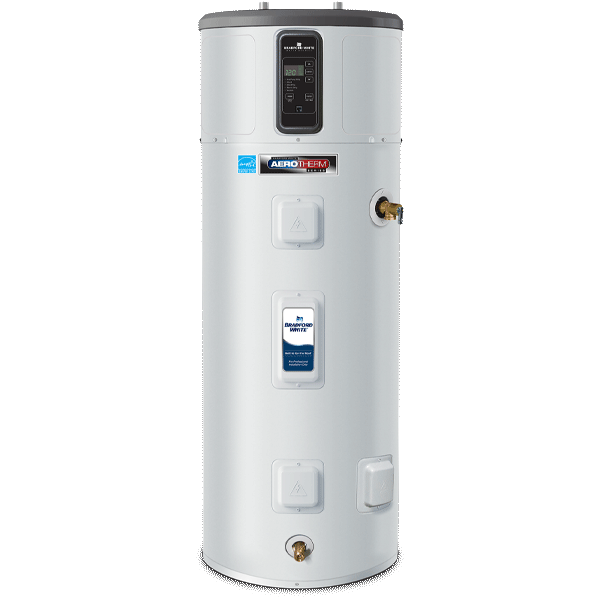
Bradford White
RE2H50S10-1NCTT
- Product size
- 50-gallon model about 59.2 in tank height × 22.75 in diameter; confirm total height on the current spec sheet
- Room / air
- 700 ft³ standard room; smaller rooms need ≥240 in² louvers or the official duct kit
- Clearances
- Recommended 7 in at rear and sides, 12 in above, and clear front access; reduced required clearances do not eliminate service-space needs.
- Planning note
- Connected -CON variants are different models from the non-CON representative.
See the complete on-site buying guide
Open the official installation source for Bradford White RE2H50S10-1NCTT (opens in a new tab)
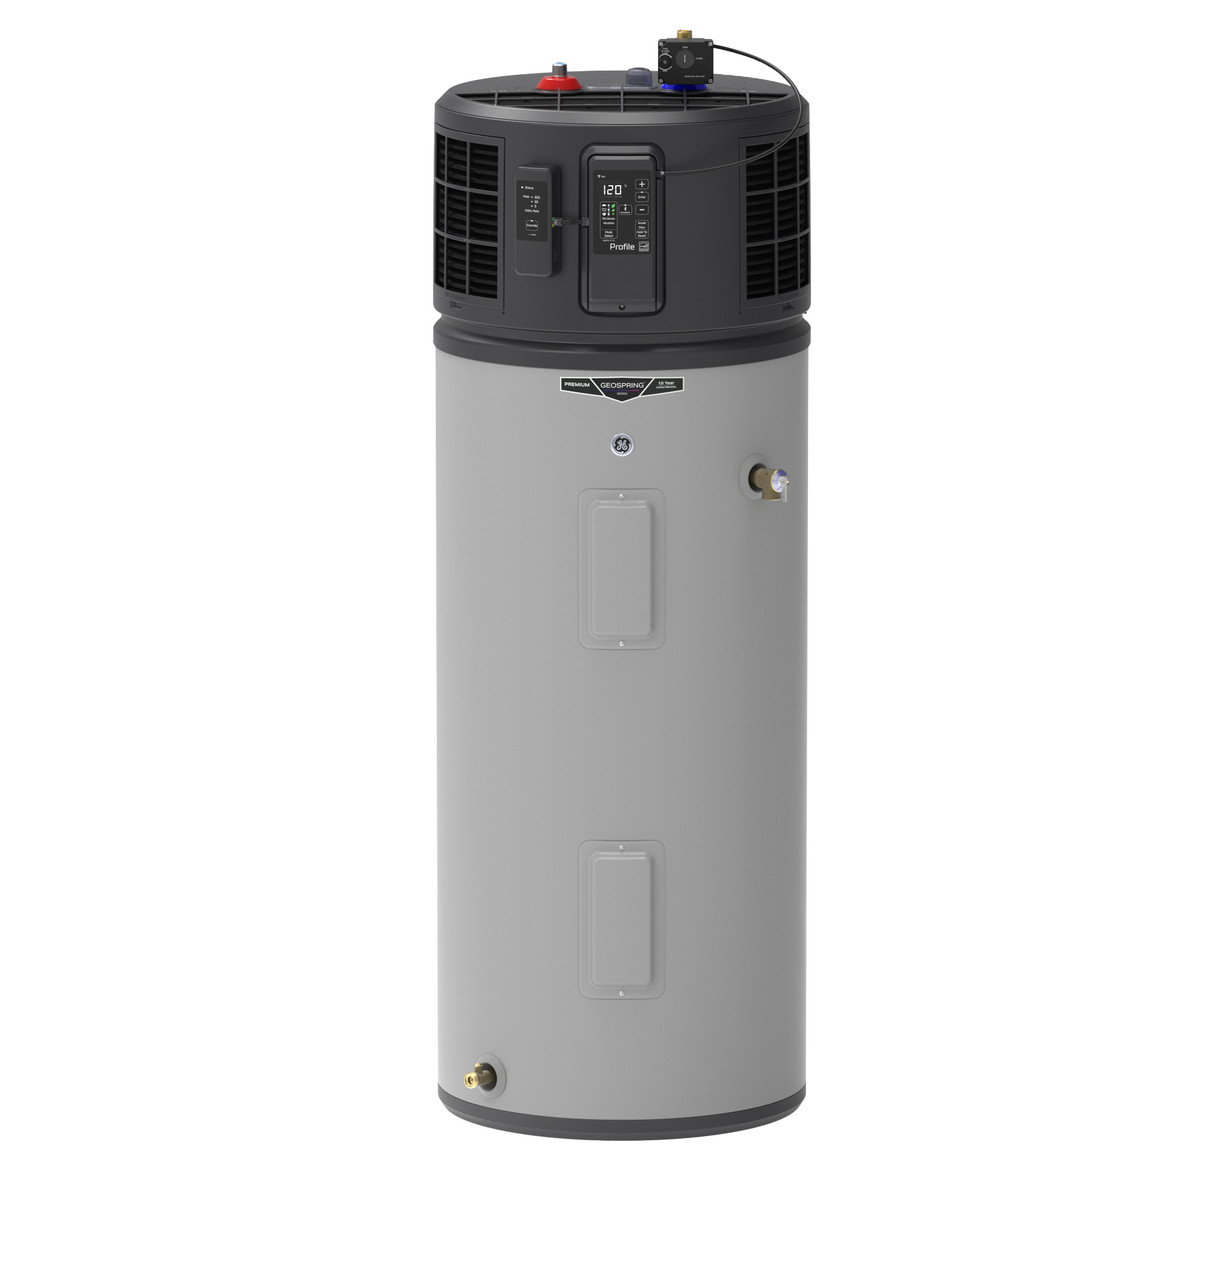
GE Profile
PH50S10BNY01
- Product size
- 68.25 in high × 24 in wide × 24 in deep
- Room / air
- 700 ft³ standard room; smaller rooms need ≥240 in² louvers or GE ducting
- Clearances
- GE recommends about 7 in at the front, back, and each side; preserve top/filter and plumbing service access.
- Planning note
- Do not use conventional GE electric-water-heater dimensions or UEF values for GeoSpring.
See the complete on-site buying guide
Open the official installation source for GE Profile PH50S10BNY01 (opens in a new tab)
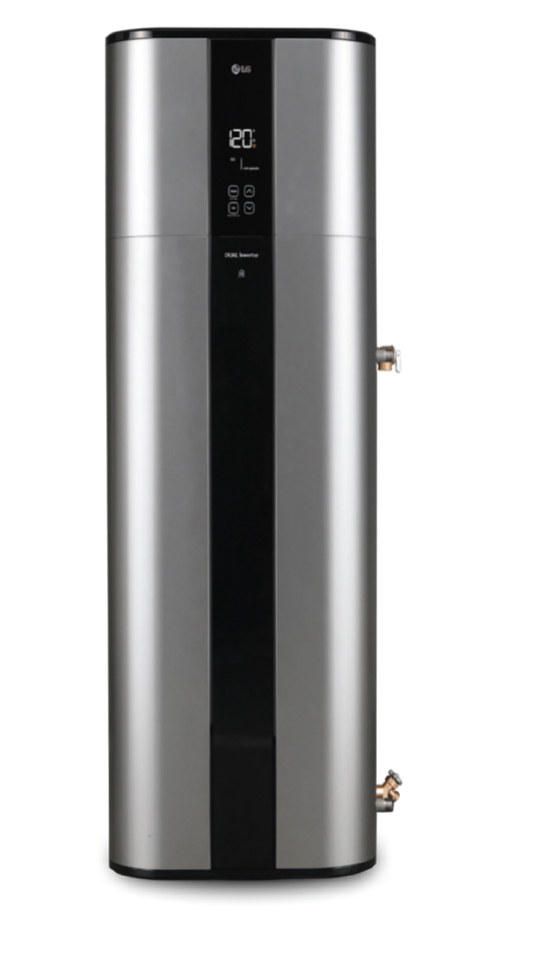
LG
APHWC501M
- Product size
- 63-31/32 in high × 22-27/32 in wide × 22-29/32 in deep
- Room / air
- 700 ft³ minimum room
- Clearances
- 18 in above, 18 in right, and 6 in left/rear in the installation diagram; LG recommends 36 in service access at left, right, and rear where possible.
- Planning note
- The 80-gallon APHWC801M is taller and heavier; measure for that exact model separately.
See the complete on-site buying guide
Open the official installation source for LG APHWC501M (opens in a new tab)
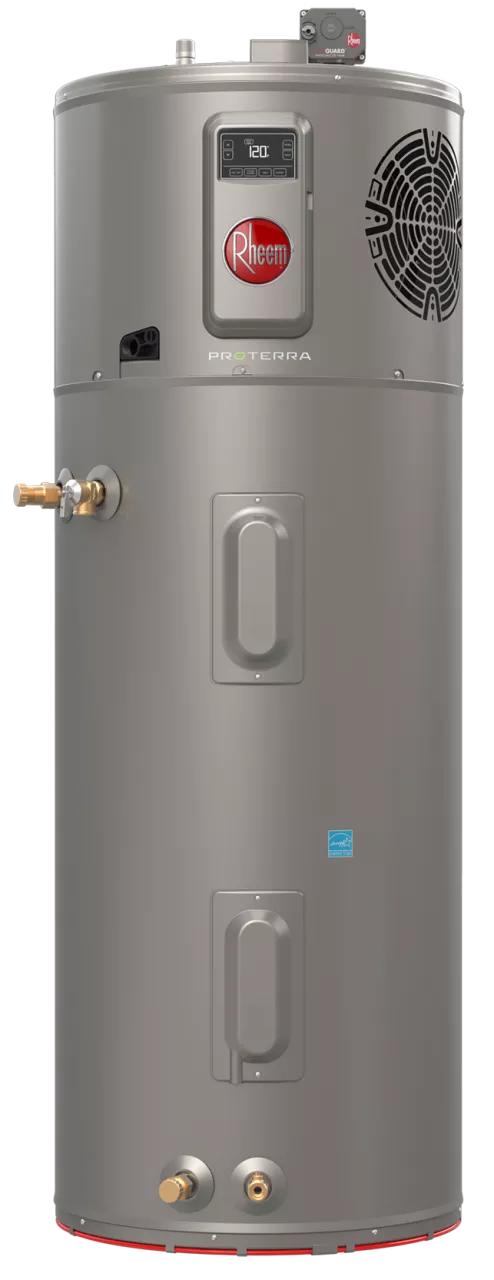
Rheem
PROPH40 T2 RH375-SO
- Product size
- 40-gallon model: 62-5/16 in high × 20-1/4 in diameter; larger tanks are wider and taller
- Room / air
- 700 ft³ unducted; smaller/any-size rooms need the specified ventilation or ducting
- Clearances
- Preserve at least 12 in above for air/filter service and follow the exact manual's louver, door-gap, intake, exhaust, and front-service diagrams.
- Planning note
- Professional PROPH and Home Depot XE models are related but not interchangeable exact model numbers.
See the complete on-site buying guide
Open the official installation source for Rheem PROPH40 T2 RH375-SO (opens in a new tab)
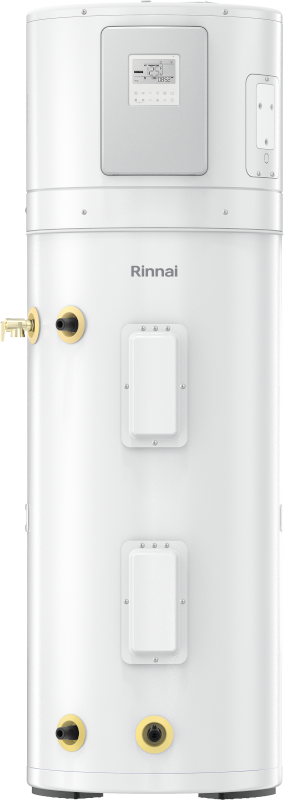
Rinnai
REHP80BM
- Product size
- Confirm the exact REHP50/65/80 dimensions before ordering; sizes differ materially
- Room / air
- 700 ft³ open room; 84–700 ft³ with louvers; smaller rooms need the manual's opening/duct configuration
- Clearances
- The manual's location-specific service and airflow clearances control; retain access to filter, controls, plumbing, condensate, intake, and exhaust.
- Planning note
- The product line is actively listed, but model suffixes and regional availability vary.
See the complete on-site buying guide
Open the official installation source for Rinnai REHP80BM (opens in a new tab)
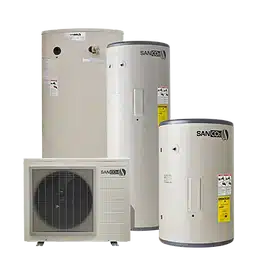
SANCO2
GS5-45HPC HP + ECO-83SSAQB
- Product size
- GS5 outdoor unit about 32.48 in high × 22.83 in wide × 11.81 in deep; tank dimensions depend on 43/83/119-gallon choice
- Room / air
- N/A — outdoor heat-pump unit; indoor tank does not use room air
- Clearances
- Outdoor unit: at least 12 in above and 12 in at the water-fitting service side; other wall/obstacle clearances vary by layout in the manual.
- Planning note
- Heat pump and tank may be separated by up to the manual's piping limit; installer commissioning is essential.
See the complete on-site buying guide
Open the official installation source for SANCO2 GS5-45HPC HP + ECO-83SSAQB (opens in a new tab)
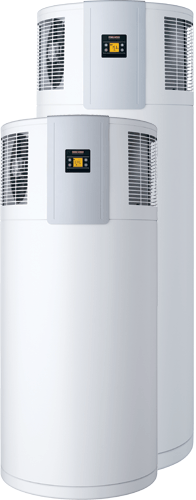
Stiebel Eltron
Accelera 220 E
- Product size
- 60-7/8 in high × 27-1/8 in diameter for Accelera 220 E
- Room / air
- 800 ft³ minimum room
- Clearances
- 15-3/4 in in front of intake/discharge and 13-3/4 in above the appliance.
- Planning note
- The 27-inch-class diameter, 264.5-pound empty weight, and full-tank floor load deserve special delivery and structural planning.
See the complete on-site buying guide
Open the official installation source for Stiebel Eltron Accelera 220 E (opens in a new tab)
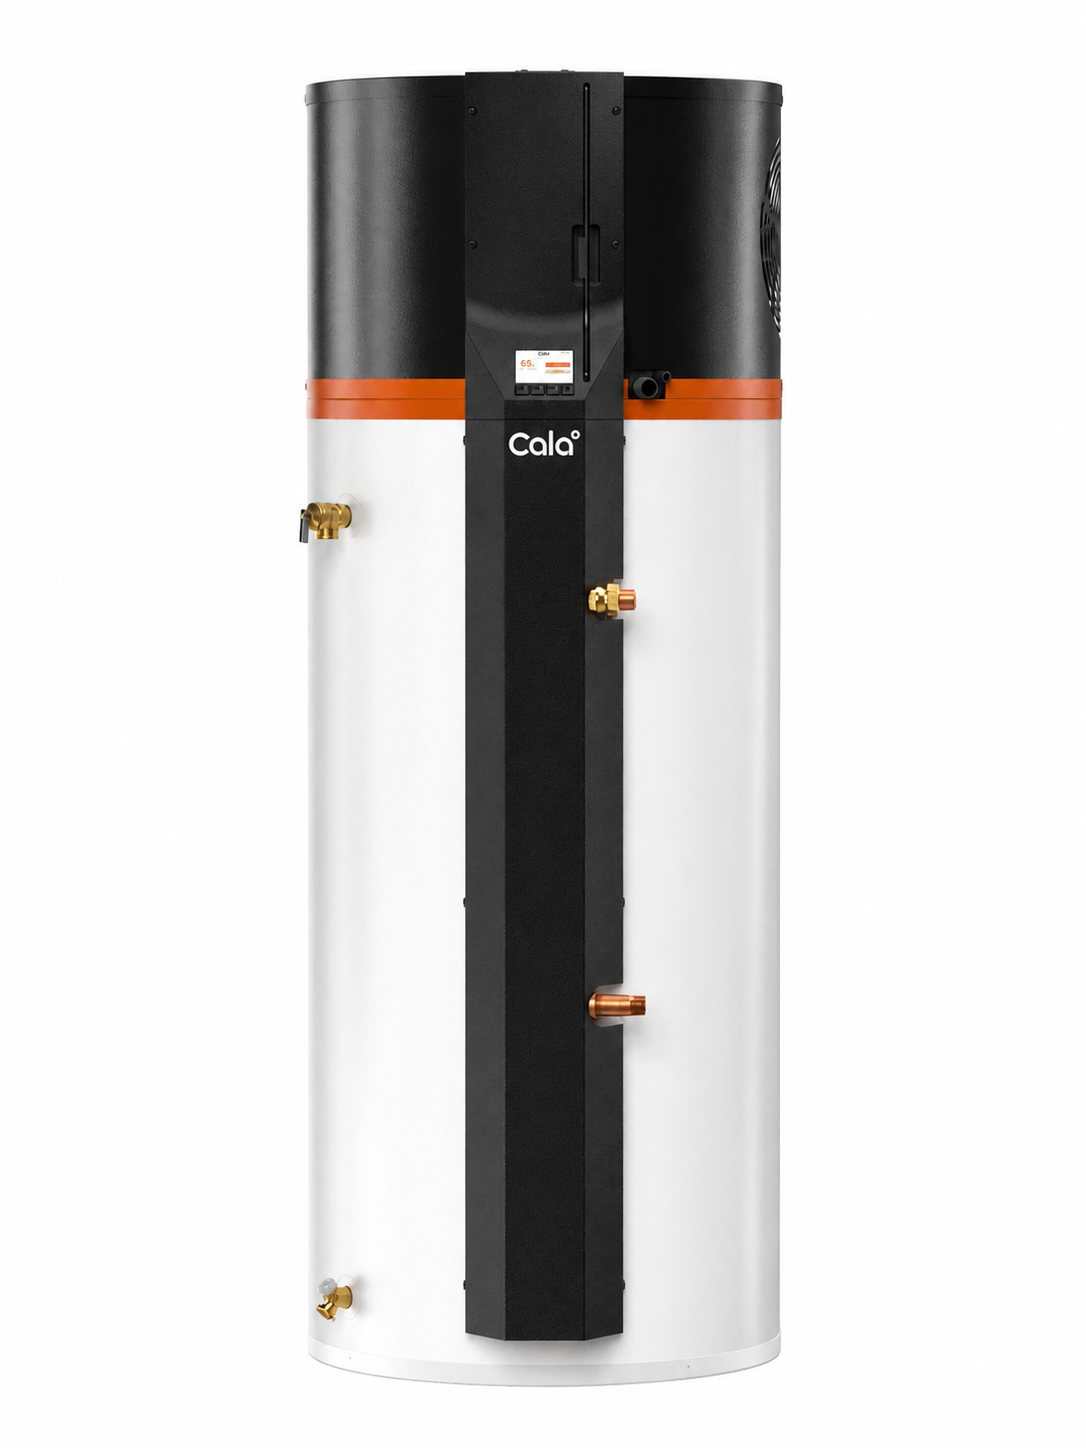
Cala Systems
RDH6524M1
- Product size
- 67 in high × 24 in diameter; 287 lb shipping weight; empty weight N/A
- Room / air
- 700 ft³ with no special opening; smaller rooms need the specified louvers/opening or ducting
- Clearances
- Plan a 34 × 34 in floor area including 10 in of air-outlet clearance and 77 in of height including 10 in of air-inlet clearance.
- Planning note
- Use a flat indoor location, preserve filter and service access, provide a nearby drain or condensate pump, and confirm the 240V/30A circuit and the documented 60 Hz versus 50/60 Hz source conflict with the installer.
See the complete on-site buying guide
Open the official installation source for Cala Systems RDH6524M1 (opens in a new tab)
A five-measurement pre-order checklist
- Delivery path: measure doors, turns, stairs, and ceiling height before the tank arrives.
- Finished installation envelope: add documented clearances and service access to the product dimensions.
- Air path: confirm room volume, louvers, door gaps, or an approved duct configuration for the exact model.
- Condensate: identify a code-compliant drain route, drain pan, and pump need before scheduling work.
- Utilities and structure: confirm plumbing, circuit, floor loading, seismic restraint, and local permit requirements with the installer.
Evidence reviewed 2026-08-26. Refresh required before 2026-08-28. This comparison is planning information, not installation approval.